















Address
70 Serenity Circle, Defuniak Springs, FL
Price
$ 634,500
Property Attributes
- MLS#793978
- TypeManufactured
- Listing Status Active
- CountyWalton
- CityDefuniak Springs
- Area12 - Walton County
- Neighborhood[No Recorded Subdiv]
- Zip32433
- Style
- Year Built1997
- Taxes$ 2047
- Price$ 634,500
- Bedrooms3
- Full Bathrooms2
- Half Bathrooms0
- Sqr Footage2037
- Lot Size1.17 Acres
Data Source:
Central Panhandle Association of REALTORS® (CPAR)
Property Description
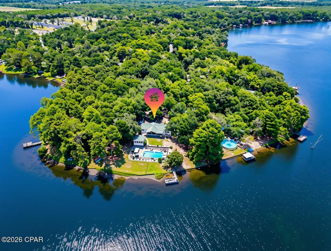
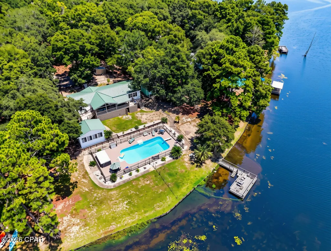
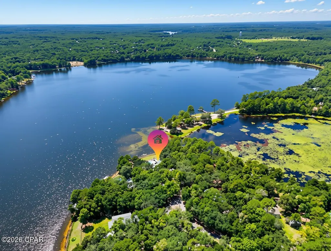
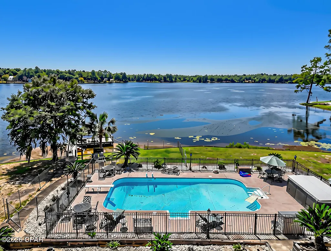
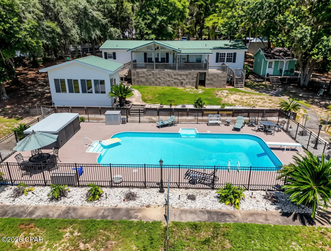
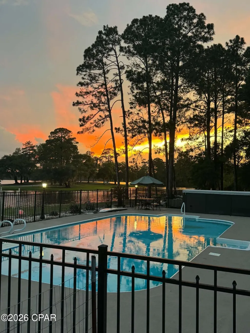
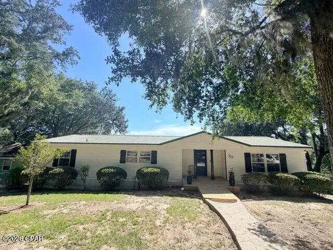
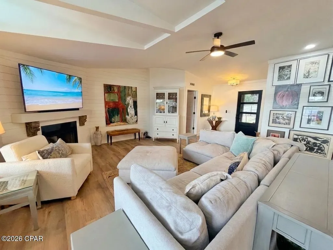
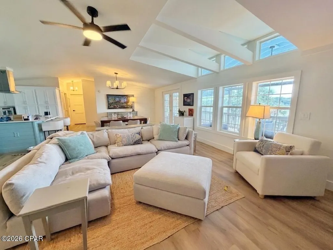
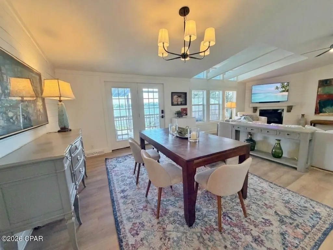
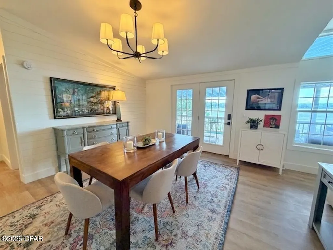
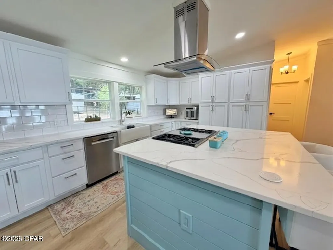
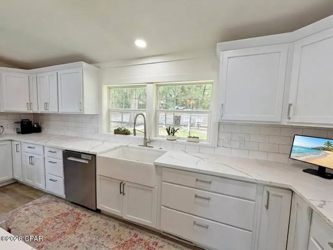
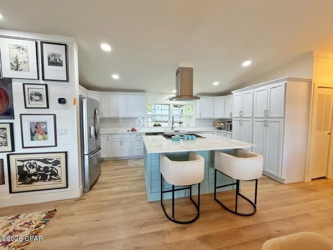
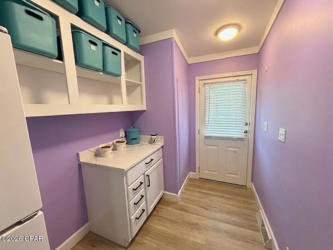
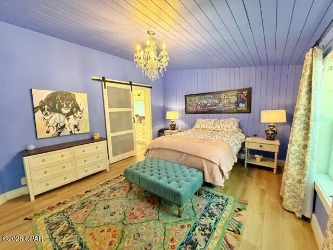
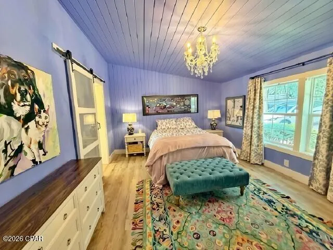
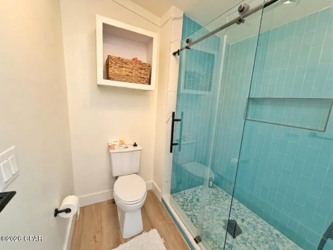
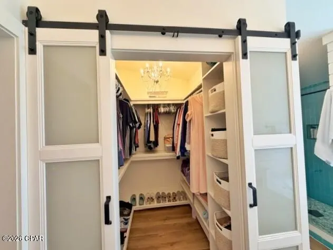
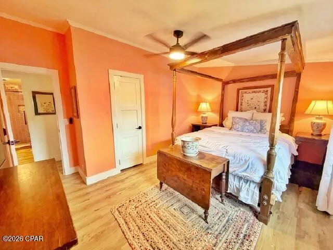
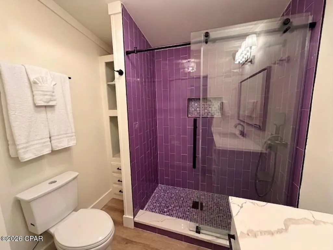
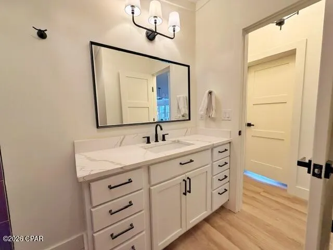
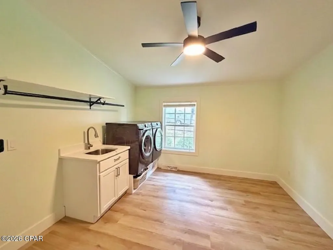
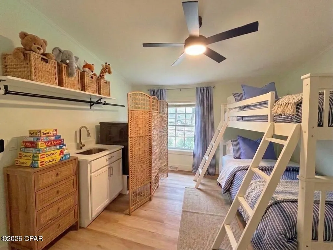
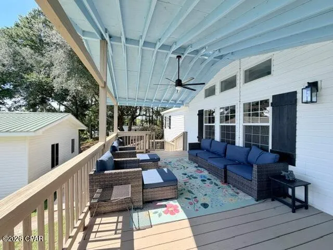
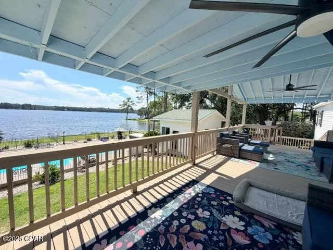
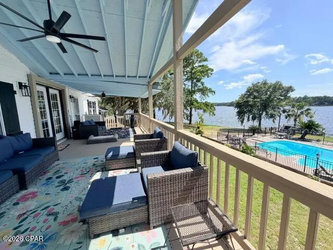
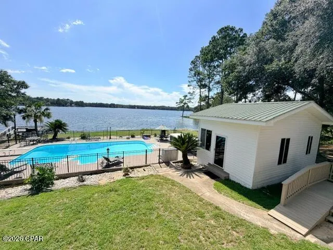
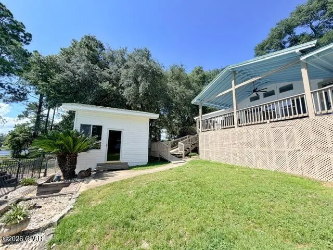
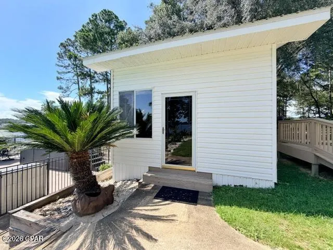
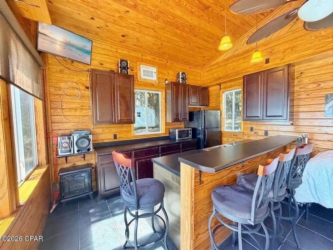
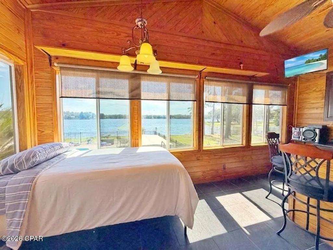
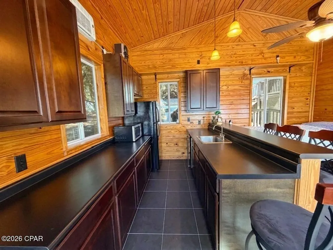
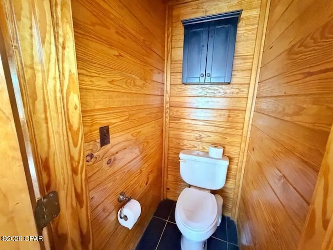
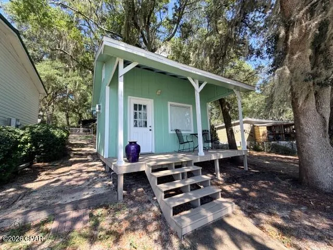
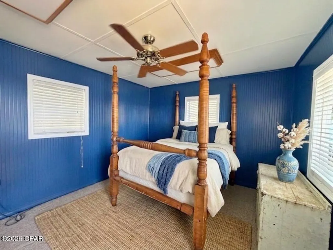
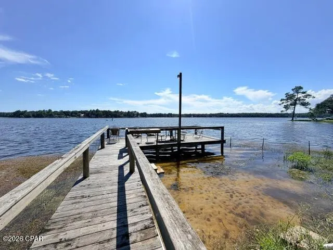
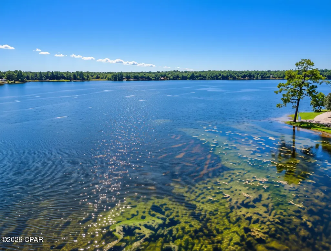
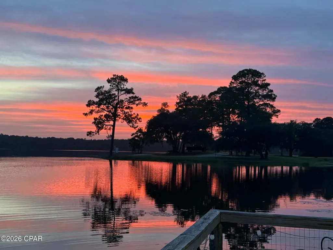
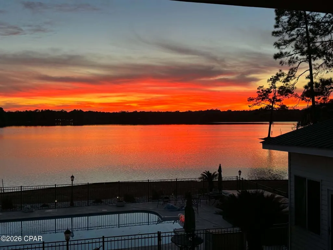
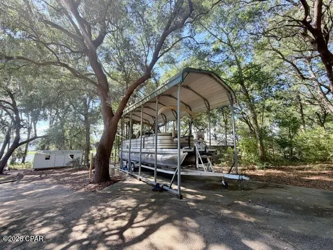
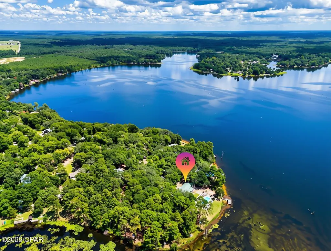
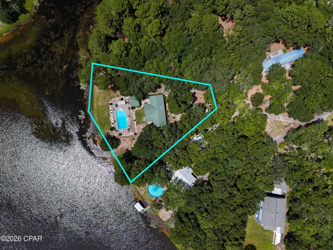
LUXURY LAKE JUNIPER WATERFRONT RETREAT Updated | Resort-Style Amenities | Entertainer's Paradise Discover an extraordinary Lake Juniper retreat where complete updates, quality construction, exceptional outdoor amenities, and waterfront living come together to create a private resort-style experience. Situated on approximately 1.17 acres, comprised of two lots, with expansive lake frontage, this property offers the perfect setting for a luxury vacation home, private family retreat, or exceptional vacation rental opportunity. The home has been completely updated and upgraded, creating a fresh, sophisticated living environment that is truly move-in ready. The spacious interior is designed for both comfortable everyday living and entertaining, with generously sized rooms and a thoughtful layout. QUALITY CONSTRUCTION This home was purposefully built to a higher standard than typically found in a manufactured home. It features 2x6 exterior walls, 2x4 interior walls, and drywall throughout rather than traditional wall panels, providing a more substantial feel and contributing to long-term comfort and durability. The quality of construction is evident from the moment you step inside and adds an important level of distinction to this exceptional property. YOUR OWN PRIVATE RESORT The outdoor living spaces are where this property truly shines. A spectacular 40' x 20' heated saltwater swimming pool creates a private resort in your own backyard. With approximately 9 feet of depth, the pool is perfect for swimming, diving, relaxing, and entertaining. The pool area is fully fenced for added privacy and convenience. Adjacent to the pool is an impressive pool house featuring tongue-and-groove walls and ceilings, vaulted ceilings, a full kitchen with icemaker, and a bathroom. This versatile space is perfect for poolside entertaining, game nights, parties, guest accommodations, or a second living area. For a vacation rental, it provides an incredible amenity that elevates the guest experience. Lake Juniper provides endless opportunities for fishing, boating, swimming, kayaking, and simply enjoying the peaceful waterfront setting. A separate RV cover offers additional recreational and boat storage. The property also includes additional detached structures, including a storage building with electricity and another cottage-style space offering flexibility for a workshop, studio, home office, recreation room, or ''she-shed''. A nearby boat launch at Cat Island Walton County Park provides convenient access to the lake for boating and fishing adventures. DESIGNED FOR ENTERTAINING & RELAXATION Imagine summer afternoons in the pool, evenings gathered around the pool house, weekends spent fishing on the lake, and sunset cocktails overlooking the water. With its western and southwestern orientation, the property offers spectacular sunsets across Lake Juniper, creating a breathtaking backdrop at the end of each day. A PREMIER VACATION RENTAL OPPORTUNITY The combination of a completely updated home, substantial construction, expansive waterfront, heated saltwater pool, private pool house, multiple outbuildings, RV accommodations, and recreational amenities makes this property especially well suited for a luxury vacation rental. Whether you're searching for a private lake escape, second home, family retreat, or income-producing vacation property, this Lake Juniper offering delivers an exceptional combination of quality, privacy, recreation, and resort-style living. Don't miss this one of a kind opportunity! Set up your private showing today. ***Virtual staging has been used in some photos
| Elementary School | Middle School | High School |
|---|---|---|
| Maude Saunders Elementary School | Walton Middle School | Walton High School |
| Price History | |
|---|---|
| 8/13/2026 | Listed $649,500 |
| 9/2/2026 | 2$634,500 |
General Features
| Property Subtype | Manufactured Home |
|---|---|
| Tax Year | 2025 |
| Community Features | Short Term Rental Allowed |
| County | Walton |
| Property Type | Residential |
| HOA | false |
| Subdivision Name | [No Recorded Subdiv] |
| Special Listing Conditions | Listed As-Is |
| Status | Active |
| Directions | From 331/Live Oak. Take a right onto 90, take a left onto 83 N. Take a left at Cat Island. Go to the end and take a left on Squirrel. Take a right onto Serenity Circle. Home is at the end of the cul-de-sac. |
| High School | Walton |
| City | Defuniak Springs |
| MLS Area | 12 - Walton County |
| Lot Size Units | Acres |
| Lot Size Square Feet | 50965 |
| Elementary School | Maude Saunders |
| Tax Annual Amount | 2047.22 |
| Middle/Junior High School | Walton |
| MLS Area Minor | 1214 - Walton - Defuniak Springs |
| Standard Status | Active |
| Property Sub Type Additional | Manufactured Home |
| Other Structures | RV/Boat Storage,Shed(s),Pool House |
| Occupancy Type | Occupied |
| Waterfront Features | Lake,Lake Front |
| Year Built | 1997 |
| Heating | Electric,Fireplace(s),Propane |
| Cooling | Central Air |
| Appliances | Gas Range |
| Patio/Porch Features | Deck,Open,Porch |
| Construction Materials | Aluminum Siding,Vinyl Siding |
| View | Lake,Water |
| Attached Garage | false |
| Garage Y/N | false |
| Total Rooms | 9 |
| Full Baths | 2 |
| Architectural Style | Manufactured Home |
| Pool Features | Fenced,In Ground,Private |
| New Construction | false |
| Roof | Metal |
Interior Features
| Total Baths | 2 |
|---|---|
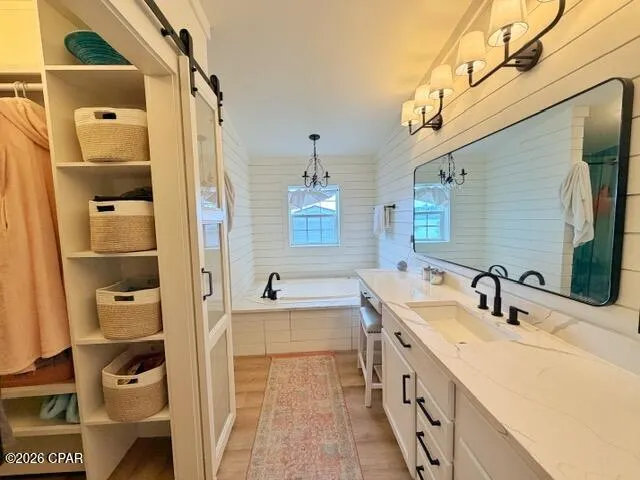
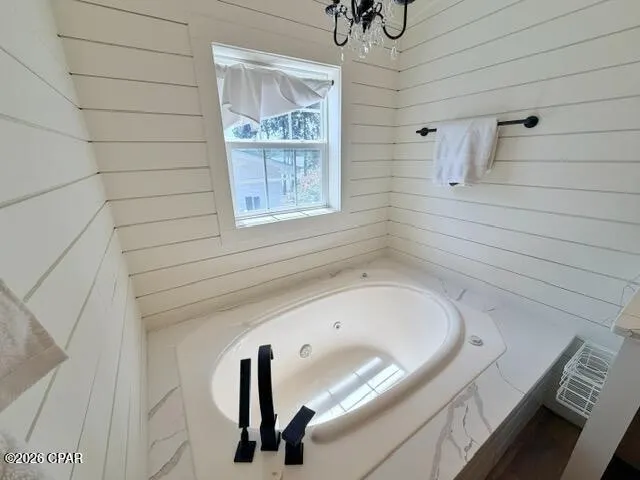
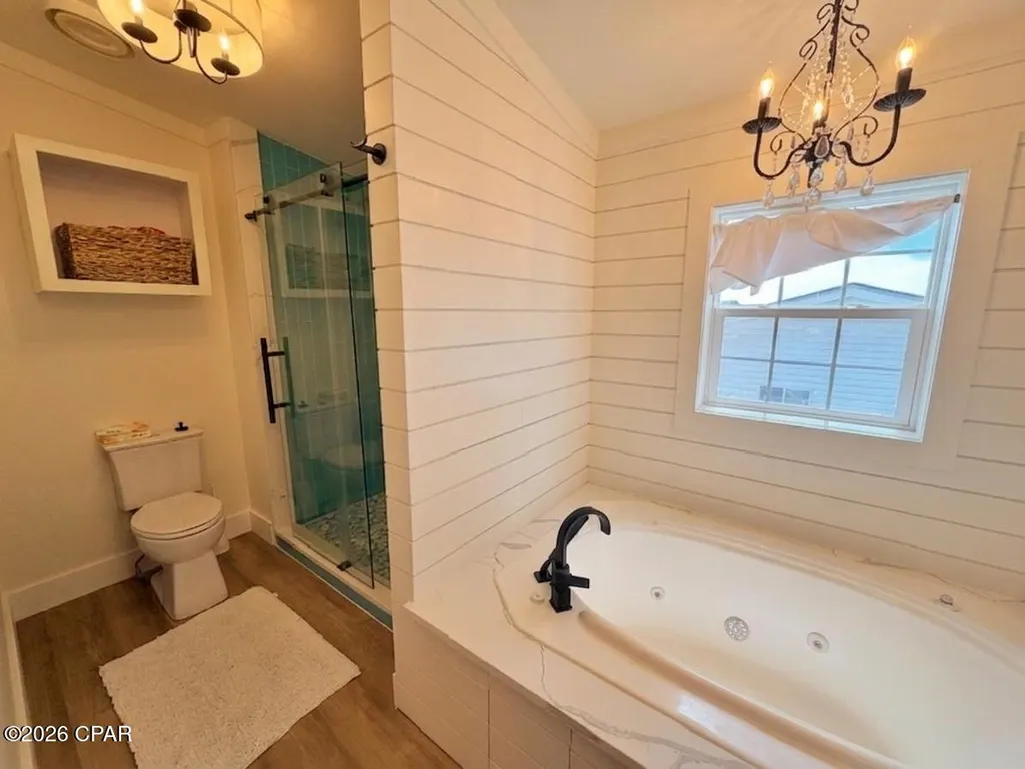
| Interior Amenities | Jetted Tub,Main Level Primary,Separate Shower,Walk-In Closet(s) |
| Air Conditioning Y/N | true |
| Heating Y/N | true |
| Fireplace Y/N | true |
| Total Bedrooms | 3 |
| LivingAreaSource | Appraiser |
| Fireplace Features | Gas |
Exterior Features
| Lot Features | Paved |
|---|---|
| Lot Size Area | 1.17 |
| Lot Dimensions | 103.0 ft x 244.0 ft |
| Lot Size Acres | 1.17 |
| Parking Features | RV Carport |
| Building Area Total | 2037 |
| Waterfront Y/N | true |
| Exterior Amenities | Covered Patio,Dock |
| Fencing | Chain Link |
| Covered Spaces | 2 |
| Private Pool | true |
Amenities
- Foreclosure
- Views
- Short Sale
- New Construction
- Adult 55+
- Lease To Own
- No HOA Fees
- Furnished
- Primary On Main
- Air Conditioning
- Seller Finance
- Green
- Fixer Upper
- Horse
- Golf
- Fireplace
- Deck
- Garage
- Basement
- Pool
Property vs Manufactured Average in 32433
Price
Taxes
Year Built
In The Neighborhood
Just Listed
Greenwood
$ 169,900
3799 Sweet Pond Road
Greenwood, FL 32443
- Type
- Manufactured
- Size
- 1,456 SqFt
- Rooms
- 3 Beds + 2 Baths
Fountain
$ 179,000
670 S Silver Lake Road
Fountain, FL 32438
- Type
- Manufactured
- Size
- 1,976 SqFt
- Rooms
- 3 Beds + 2 Baths
Graceville
$ 195,000
867 Tri County Road
Graceville, FL 32440
- Type
- Manufactured
- Size
- 1,232 SqFt
- Rooms
- 3 Beds + 2 Baths
Marianna
$ 55,000
2365 Lawrence Road
Marianna, FL 32446
- Type
- Manufactured
- Size
- 1,944 SqFt
- Rooms
- 3 Beds + 2 Baths
Fountain
$ 150,000
11808 Magnolia Street
Fountain, FL 32438
- Type
- Manufactured
- Size
- 1,216 SqFt
- Rooms
- 3 Beds + 2 Baths
Altha
$ 159,000
21835 Lake Mckenzie Boulevard
Altha, FL 32421
- Type
- Manufactured
- Size
- 1,155 SqFt
- Rooms
- 3 Beds + 2 Baths
Chipley
$ 309,900
3726 Pine Log Road
Chipley, FL 32428
- Type
- Manufactured
- Size
- 1,456 SqFt
- Rooms
- 3 Beds + 2 Baths
Altha
$ 198,000
8869 Nw Felix Flanders Road
Altha, FL 32421
- Type
- Manufactured
- Size
- 1,716 SqFt
- Rooms
- 3 Beds + 2 Baths
Vernon
$ 149,999
3601 Metcalf Road
Vernon, FL 32462
- Type
- Manufactured
- Size
- 1,143 SqFt
- Rooms
- 3 Beds + 2 Baths
Panama City
$ 129,900
7605 Littleton Road
Panama City, FL 32404
- Type
- Manufactured
- Size
- 1,430 SqFt
- Rooms
- 3 Beds + 2 Baths
Graceville
$ 169,900
1718 Hwy 173
Graceville, FL 32440
- Type
- Manufactured
- Size
- 1,056 SqFt
- Rooms
- 3 Beds + 2 Baths
Alford
$ 124,900
1837 Quail Roost Drive
Alford, FL 32420
- Type
- Manufactured
- Size
- 1,568 SqFt
- Rooms
- 3 Beds + 2 Baths
 Emerald Coast Association of REALTORS®, Inc. All information deemed reliable but not guaranteed. All properties are subject to prior sale, change or withdrawal. Neither listing broker(s) or information provider(s) shall be responsible for any typographical errors, misinformation, misprints and shall be held totally harmless. Listing(s) information is provided for consumer's personal, non-commercial use and may not be used for any purpose other than to identify prospective properties consumers
 Listing data provided by: Central Panhandle Association of Realtors (CPAR)
Information deemed reliable but not guaranteed. The information is provided exclusively for consumers personal, non-commercial use and may not be used for any purpose other than to identify prospective properties consumers may be interested in purchasing.
Listing data provided by: Central Panhandle Association of Realtors (CPAR)
Information deemed reliable but not guaranteed. The information is provided exclusively for consumers personal, non-commercial use and may not be used for any purpose other than to identify prospective properties consumers may be interested in purchasing.
 All information deemed reliable but not guaranteed. All properties are subject to prior sale, change or withdrawal. Neither listing broker(s) or information provider(s) shall be responsible for any typographical errors, misinformation, misprints and shall be held totally harmless. Listing(s) information is provided for consumer's personal, non-commercial use and may not be used for any purpose other than to identify prospective properties consumers may be interested in purchasing. The data relating
